
Listing Courtesy of: Austin Board of Realtors / Listed By: Polly Eagle, Coldwell Banker Realty - Contact: (512) 263-5655
30013 Edgewood Drive Georgetown, TX 78628
Active (179 Days)
$475,000 (USD)

Description
MLS #:
5066365
5066365
Taxes
$10,261(2025)
$10,261(2025)
Lot Size
9,583 SQFT
9,583 SQFT
Type
Single-Family Home
Single-Family Home
Year Built
2007
2007
Views
Neighborhood
Neighborhood
School District
Georgetown Isd
Georgetown Isd
County
Williamson County
Williamson County
Community
Woods at Berry Creek Sec 03
Woods at Berry Creek Sec 03
Listed By
Polly Eagle, Coldwell Banker Realty, Contact: (512) 263-5655
Source
Austin Board of Realtors
Last checked Oct 18 2026 at 12:12 AM GMT+0000
Austin Board of Realtors
Last checked Oct 18 2026 at 12:12 AM GMT+0000
Bathroom Details
- Full Bathrooms: 2
Interior Features
- Double Vanity
- Dishwasher
- Disposal
- Microwave
- Pantry
- Windows: Blinds
- Multiple Living Areas
- Open Floorplan
- Recessed Lighting
- Walk-In Closet(s)
- Electric Cooktop
- Stainless Steel Appliance(s)
- Breakfast Bar
- Ceiling Fan(s)
- Main Level Primary
- High Ceilings
- Kitchen Island
- Multiple Dining Areas
- Separate/Formal Dining Room
- Granite Counters
- In-Law Floorplan
- Built-In Electric Oven
- Vaulted Ceiling(s)
- Multiple Closets
- Laundry: Main Level
Subdivision
- Woods At Berry Creek Sec 03
Lot Information
- Trees Large Size
- Sprinklers In Ground
- Near Golf Course
Property Features
- Fireplace: Family Room
- Fireplace: 1
- Foundation: Slab
Heating and Cooling
- Central
- Central Air
Flooring
- Carpet
- Tile
- Vinyl
- See Remarks
Exterior Features
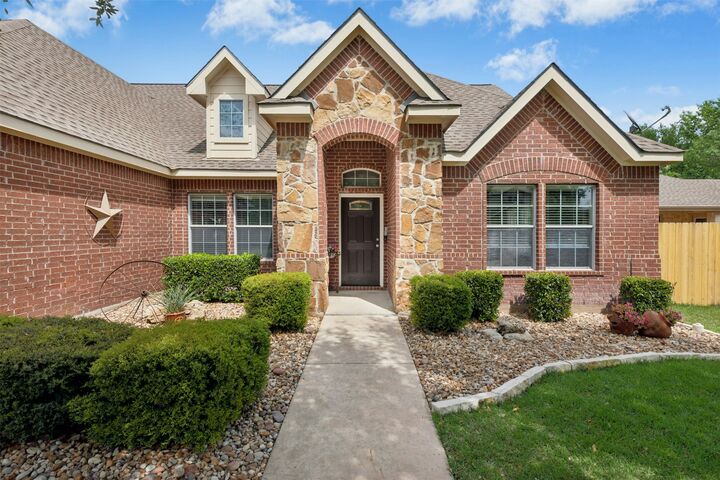
- Roof: Composition
Utility Information
- Utilities: Water Source: Public, Underground Utilities
- Sewer: Public Sewer
School Information
- Elementary School: Raye McCoy
- Middle School: Charles a Forbes
- High School: Georgetown
Parking
- Garage
- Attached
- Door-Multi
- Garage Door Opener
Stories
- 1
Living Area
- 2,620 sqft
Additional Information: Lakeway | (512) 263-5655
Location
Disclaimer: Copyright 2026 Austin Association of Realtors. All rights reserved. This information is deemed reliable, but not guaranteed. The information being provided is for consumers’ personal, non-commercial use and may not be used for any purpose other than to identify prospective properties consumers may be interested in purchasing. Data last updated 10/17/26 17:12



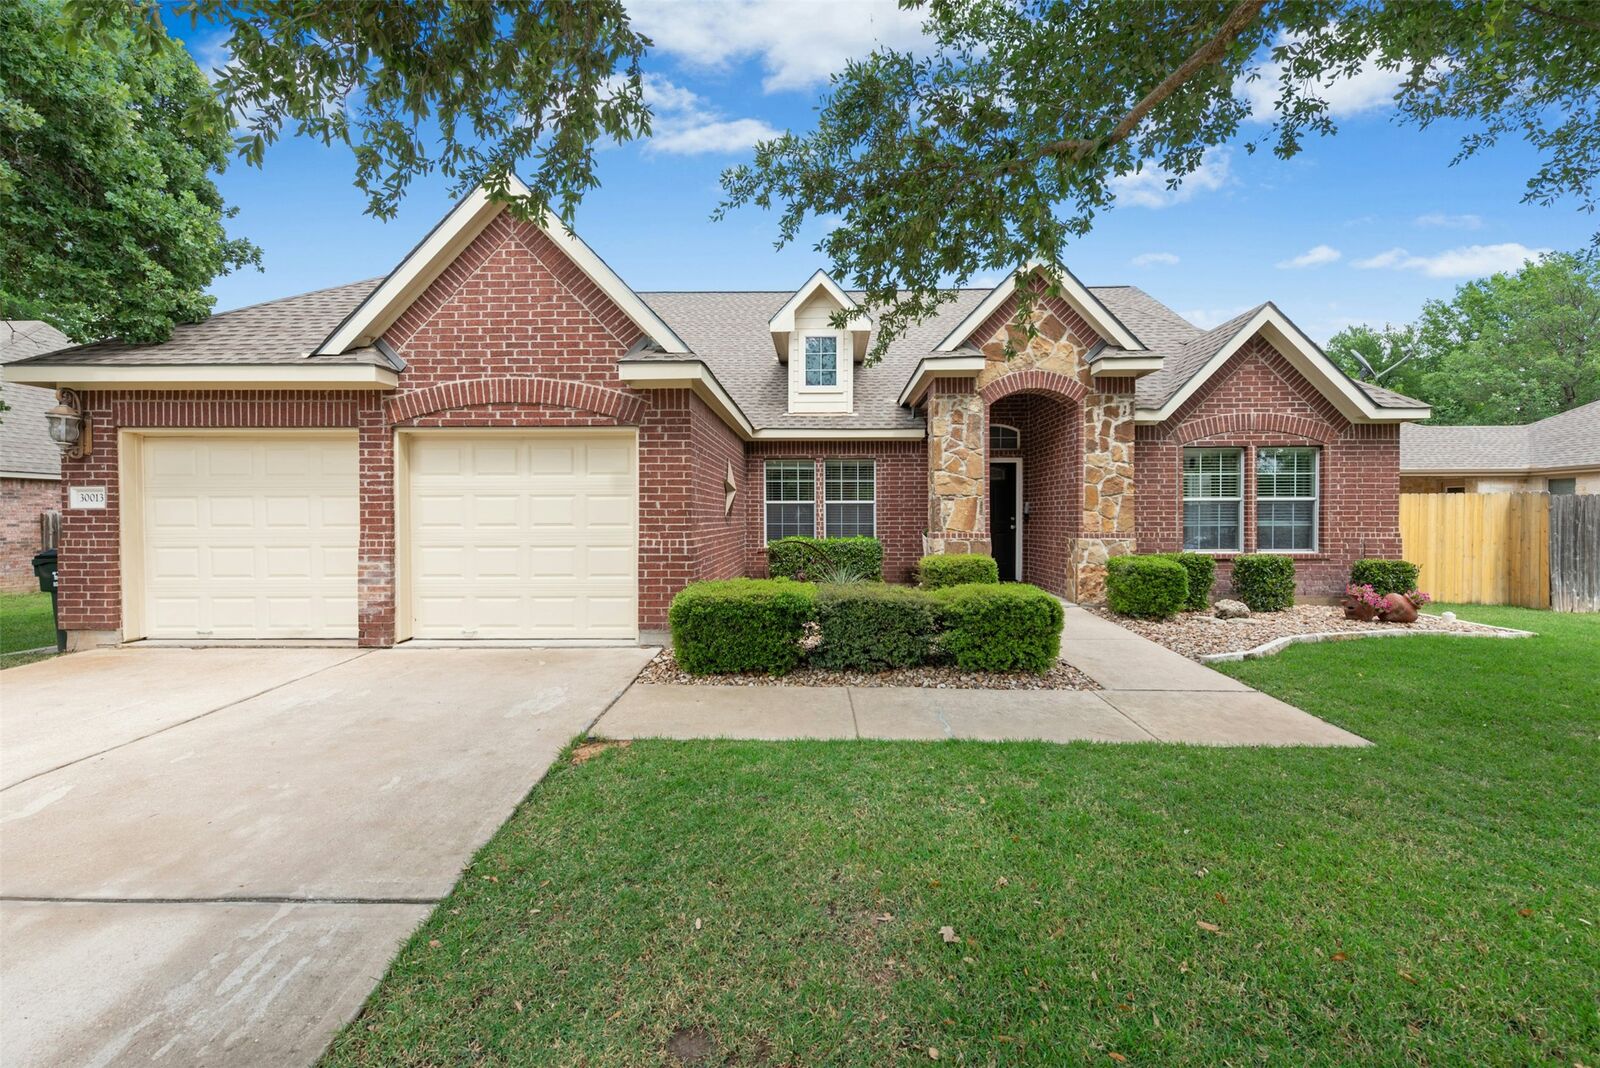
Crafted for effortless daily routines, the open floor plan features a generous room size and boasts an abundance of natural light. Tasteful upgrades throughout enhance the interior spaces, which encompass 2,620 square feet of living area.
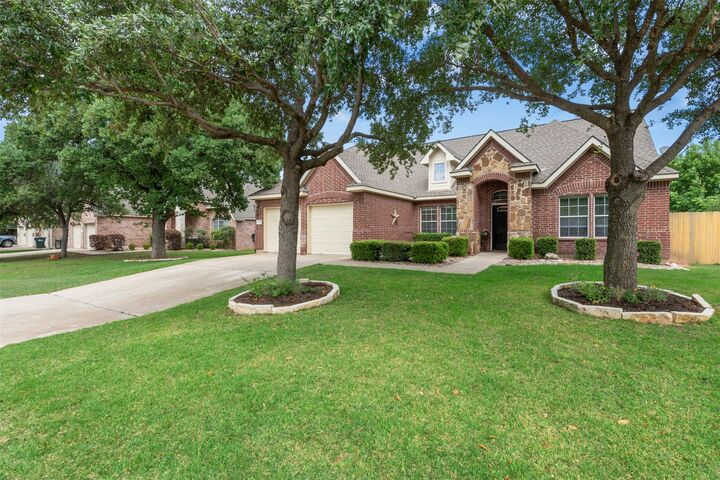
The exterior offers a serene outdoor retreat complete with a pool on a 0.22-acre lot. Enjoy living in a community where the country club, golf course, schools, shopping, dining, and commute options are all closeby.